
Add on to Create a Luxurious West County Home
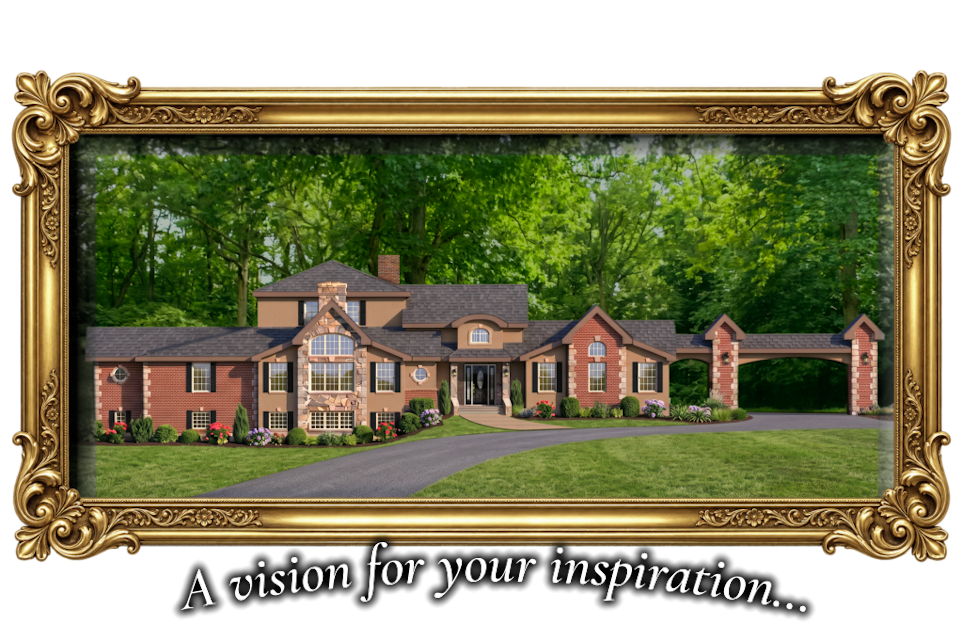
Explore an exceptionally located St. Louis West County property featuring a beautifully renovated home on a nearly 1-acre lot. Visualize endless possibilities to expand and customize your ultimate luxury estate using our plans as inspiration and guidance.
Discover Elegant Living in West County of St. Louis
2710 Old Dougherty Ferry offers endless potential for custom luxury expansion. A circle driveway leading to a private lot and renovated two-story multi-level home with generous setbacks is just waiting for your vision.
Prime West County Location
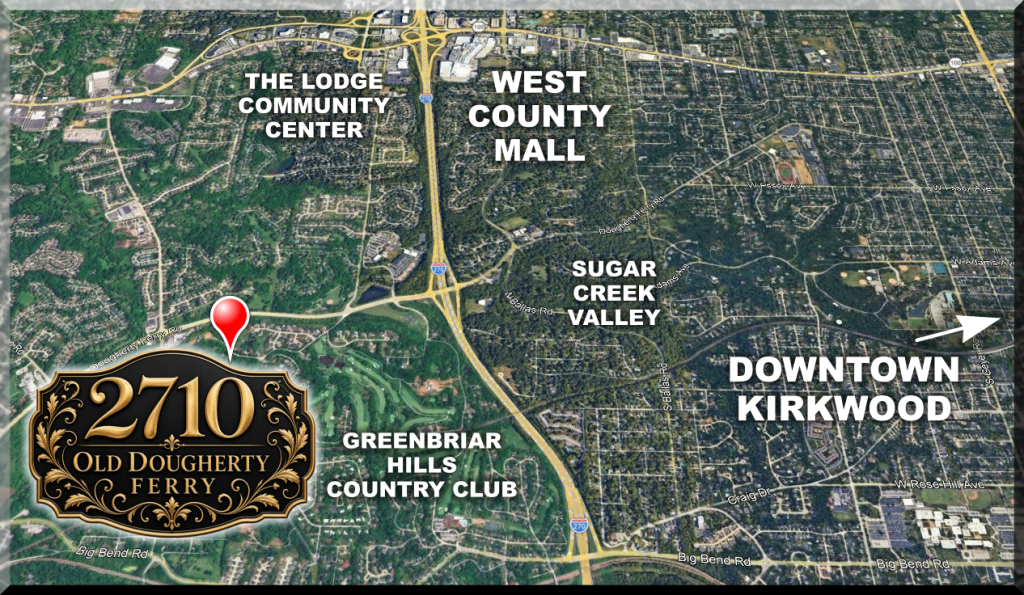
Situated in prestigious western Des Peres, Missouri, and surrounded by serene upscale neighborhoods interwoven with the quiet fairways and fountains of the Greenbriar Hills Country Club, this property provides ultimate convenience:
- Downtown Kirkwood is a short drive away through the beautiful Sugar Creek Valley.
- In minutes you can be at the amazing and expansive Lodge Des Peres Community Center.
- West County Mall is a short drive by back roads.
- … or any of the other amazing amenities of this area, including Trader Joes, Bass Pro Shop, Costco, Target, Menards, Whole Foods, and upscale Dierbergs and Schnucks grocery stores.
- Restaurants are everywhere!
Expansive Lot & Renovated Home
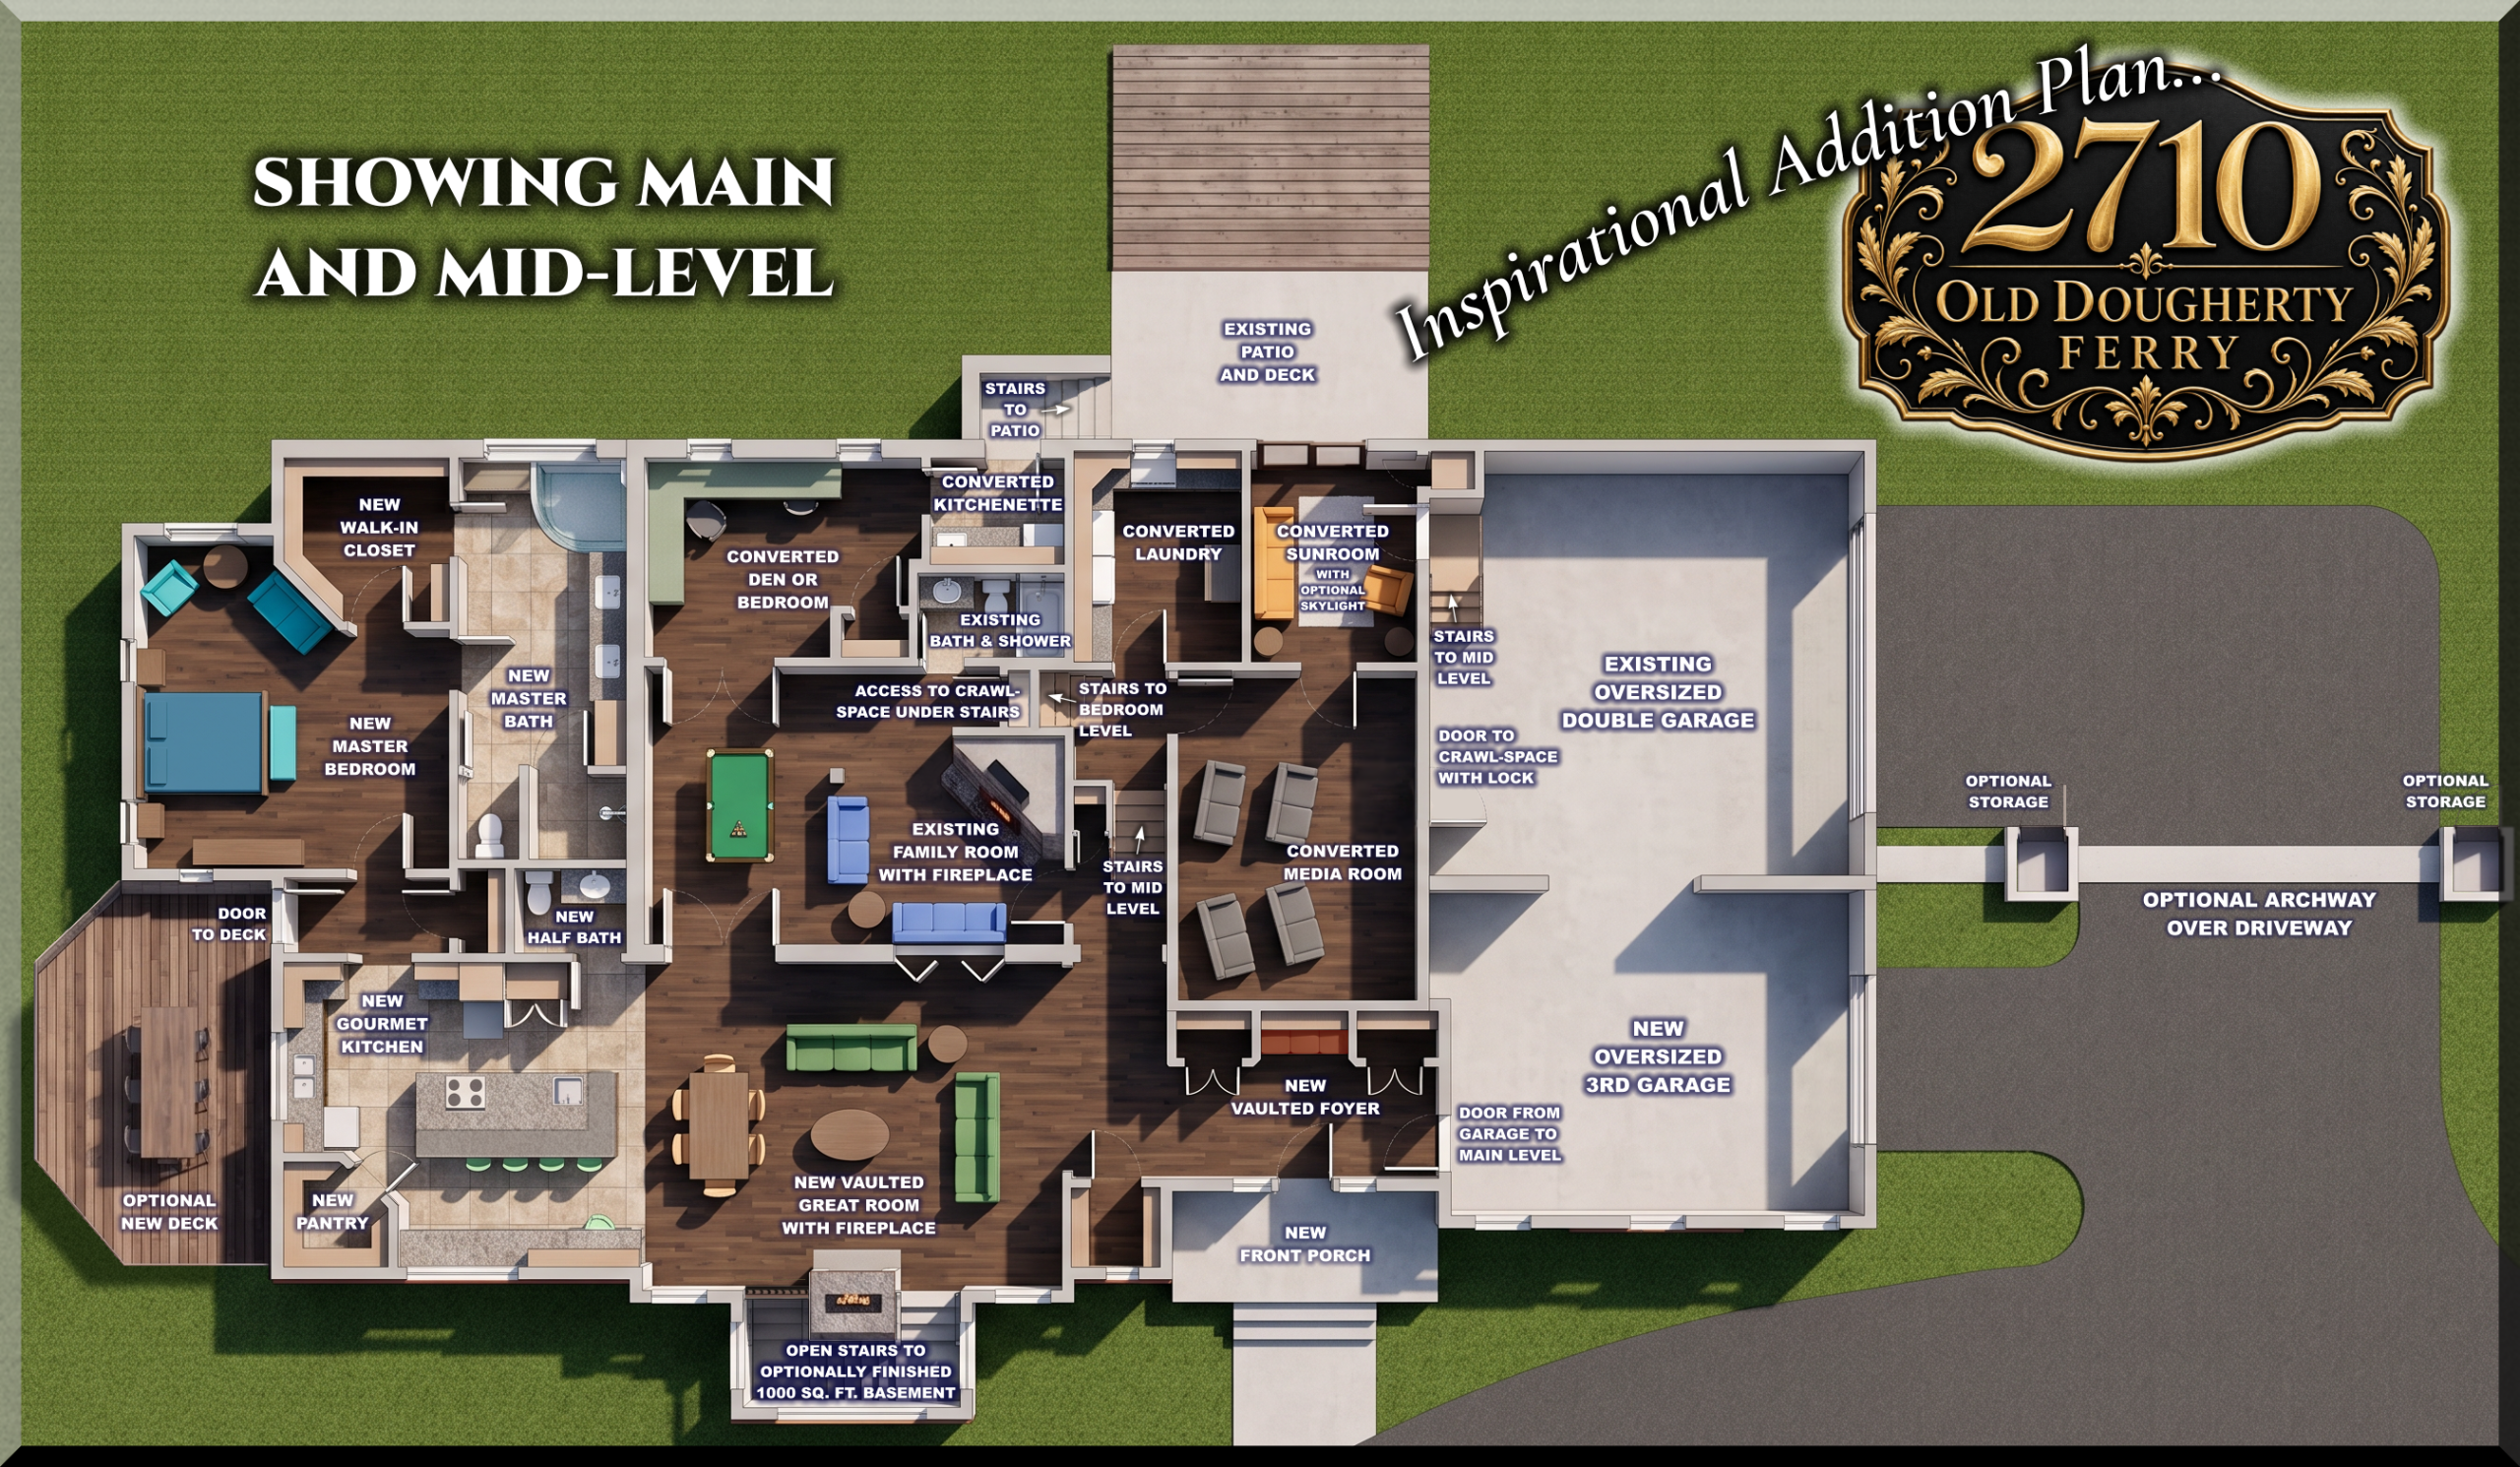
Peace and beauty abound at this updated 3 bedroom and 2 bath residence nestled on nearly one acre. Build an entirely new addition to the front and sides to create sophisticated curbside appeal. Some of the existing rooms can be converted to valuable new purposes, including a potential office or guest suite, spacious laundry, media room, and potential sun-room.
Surrounded by nearly 50 homes worth over one-million dollars and some multi-million, you have almost limitless possibilities for enhancements on what is arguably one of the prime lots in the community.
Inspirational 3D Elevations & Plans
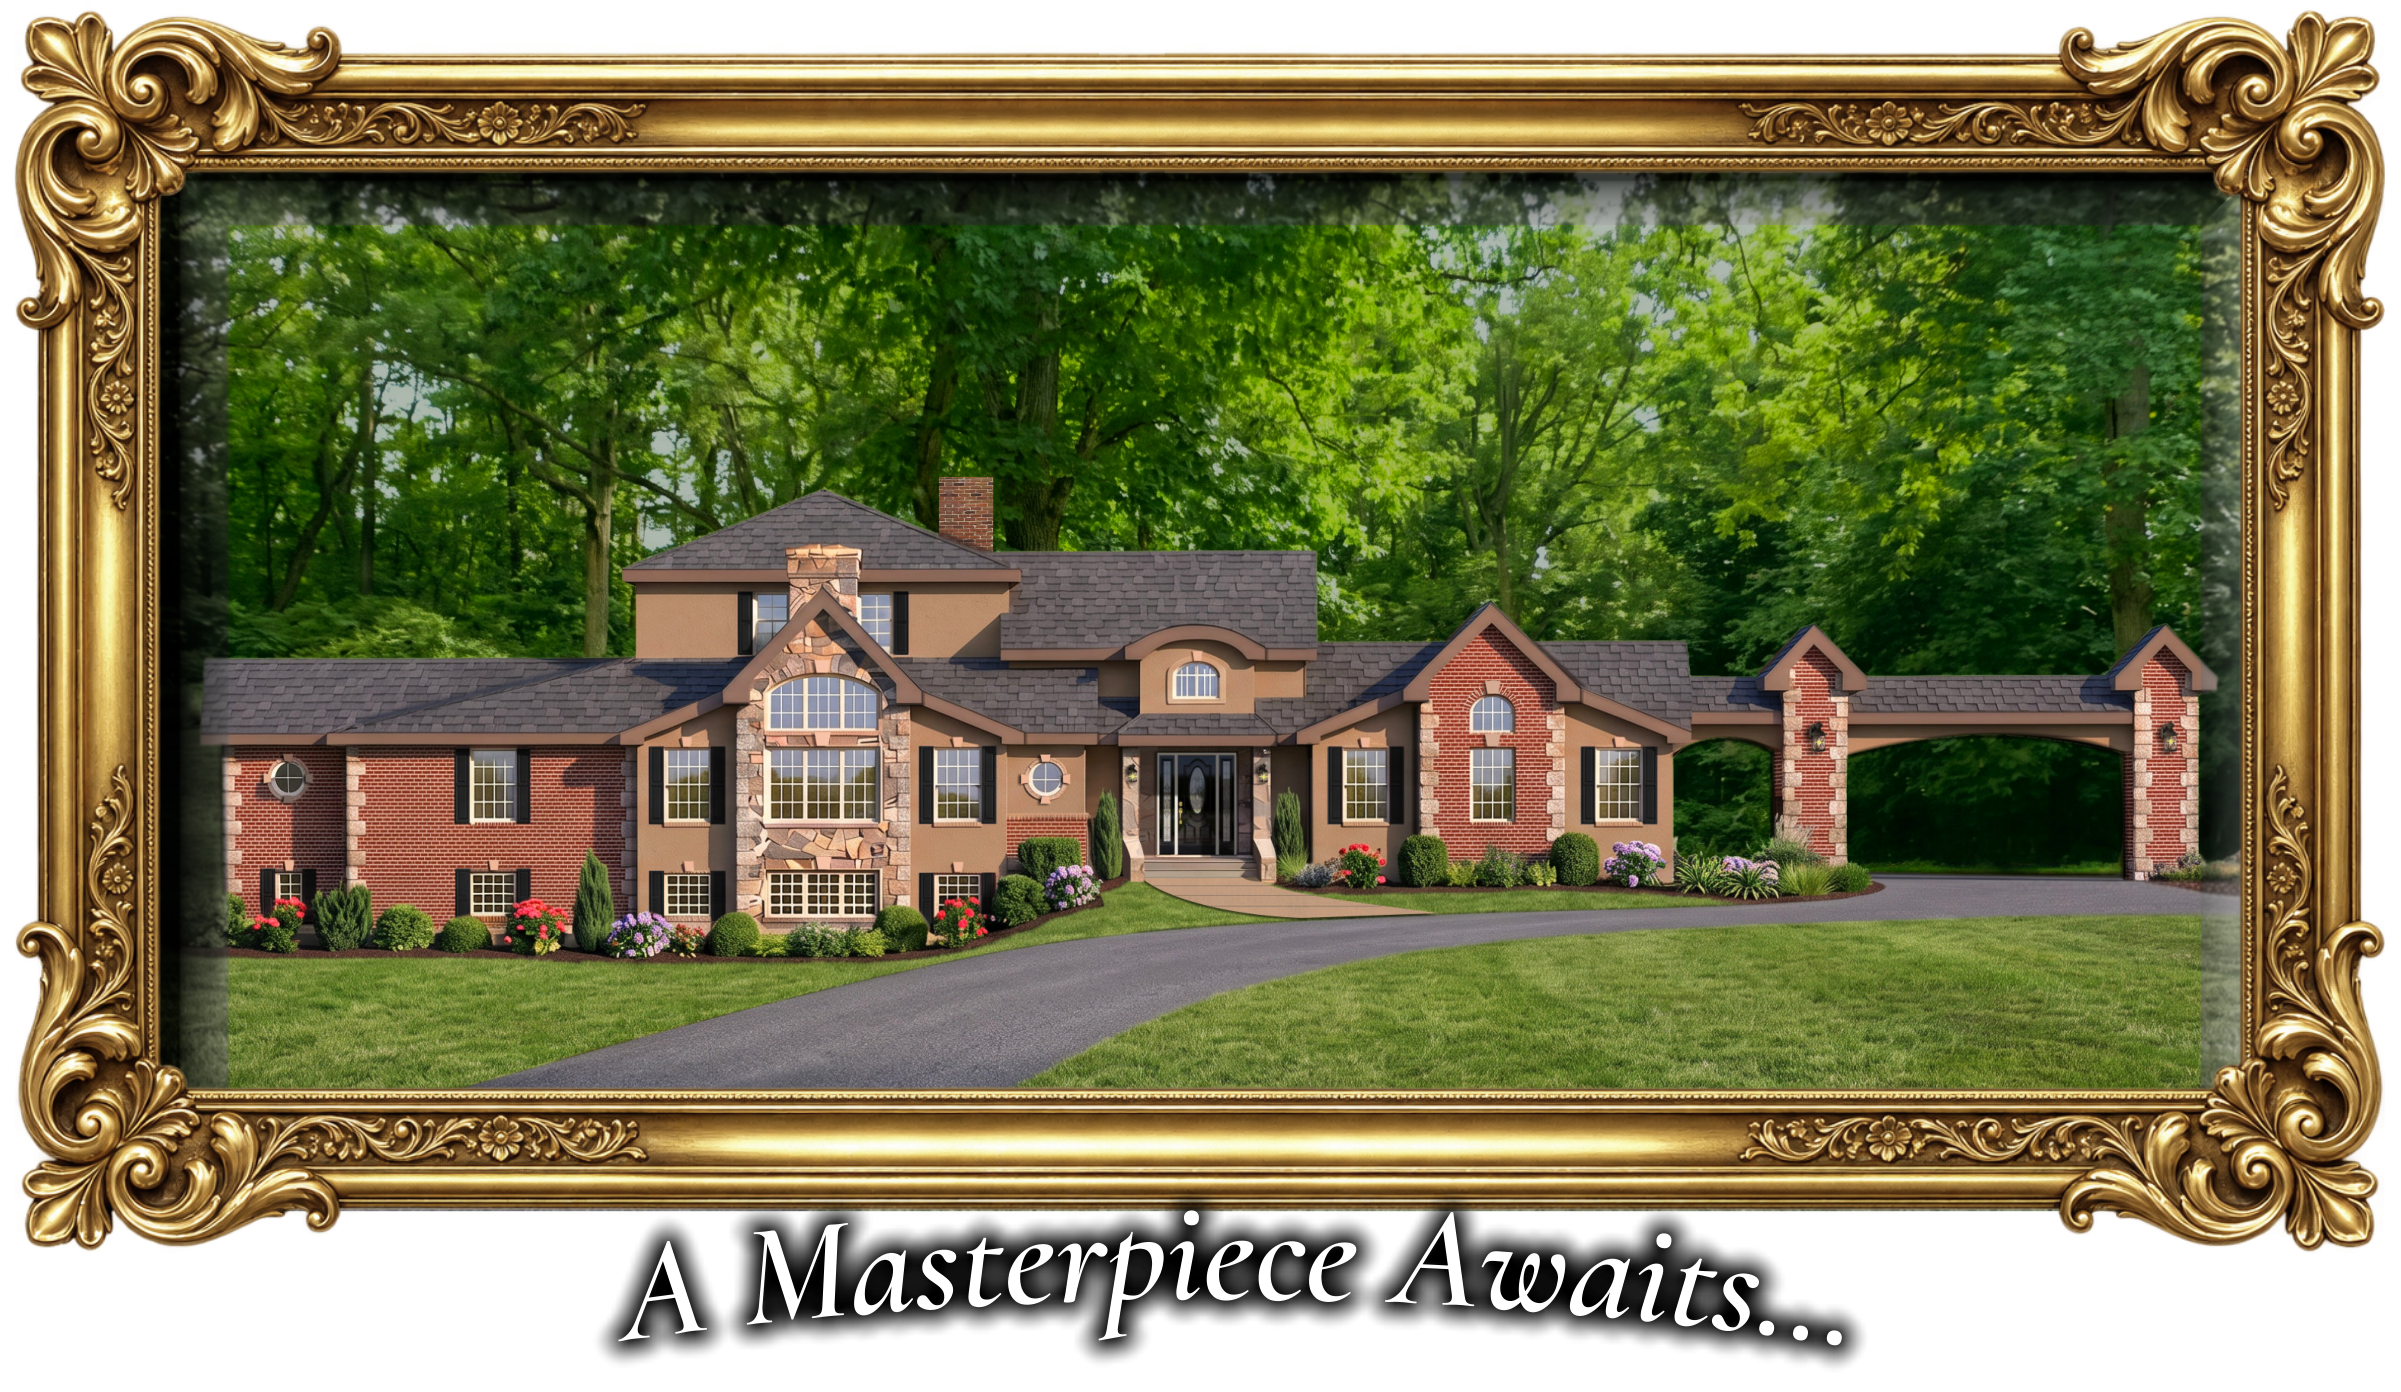
This existing 1904 sq. ft. fully renovated two-story multi-level home is perfectly positioned and setup to add on to, and you are presented here with a curated design that can inspire your planning with an architect and builder of your choosing.
No HOA to get approvals from or make payments to!
Visualize your future dream estate starting with our carefully thought-out architectural ideas, floorplan, and 3D property elevation. You are in control and can either move in and add-on in a phased approach, or else make all additions and conversions at once.
The Process
Tour this West County property and discover the endless possibilities to customize and expand your dream home…

Step One: Tour the Property
Review the photos of this beautifully renovated two-story multi-level house and expansive private lot.
… then contact us to schedule a tour!

Step Two: Envision
Examine the inspirational 3D elevation and curated floorplan for potential front and side additions to the house. Come up with your own version! Consult with your architect, civil engineer, and builder about feasibility and cost estimates.
… then Dream!

Step Three: Make It Your Own, Customize, and Expand
Purchase and then transform this exceptional estate into a true luxury masterpiece tailored to your life and style.